name

1411 Wynkoop Street Unit: 806

  • Denver, CO
  • $1,290,000
$1,290,000

1411 Wynkoop Street Unit: 806

2 Beds 3 Baths 2,202 Sq.Ft.

Description

ACCESS FULL PROPERTY WEBSITE

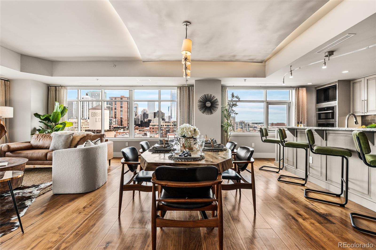
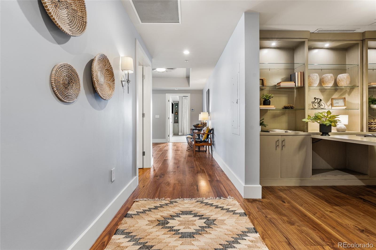
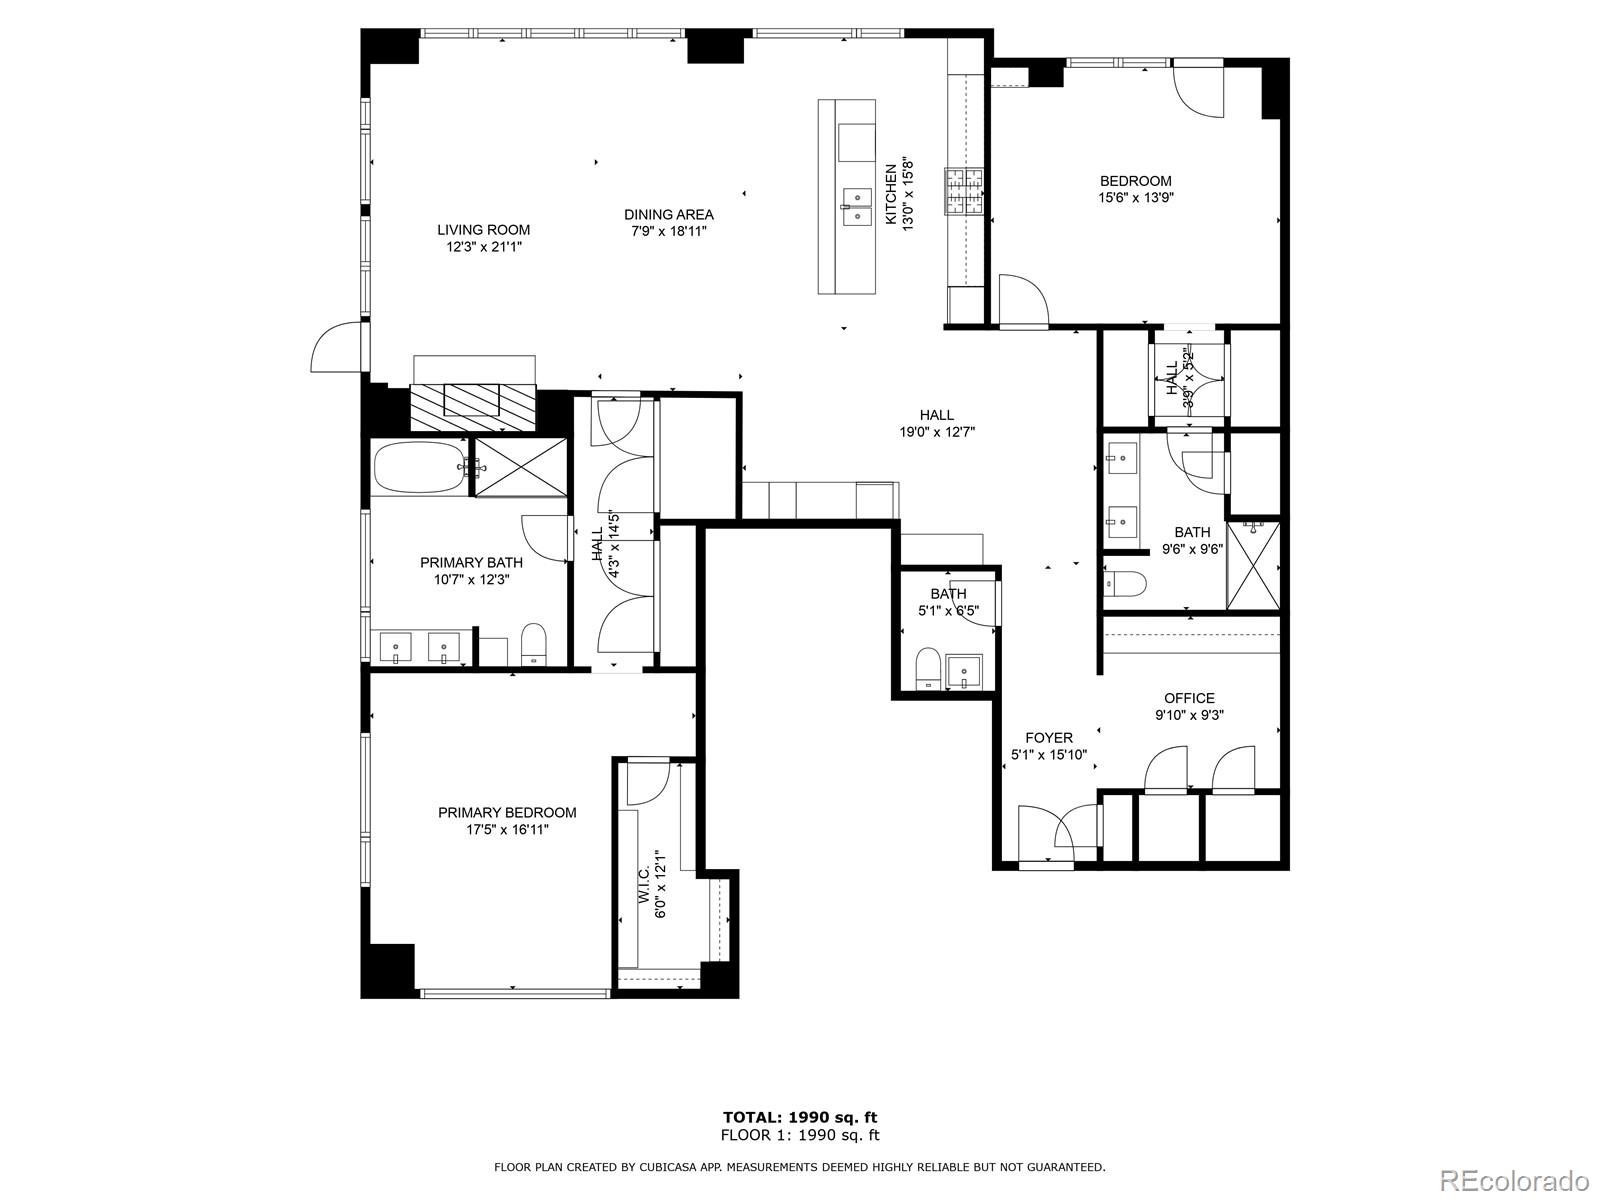
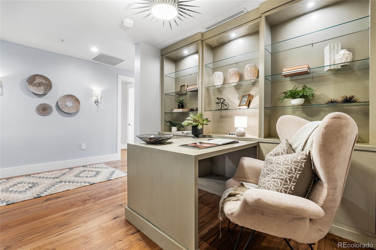
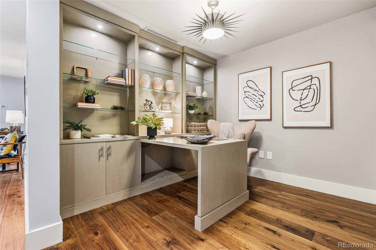
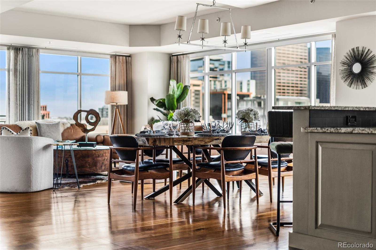
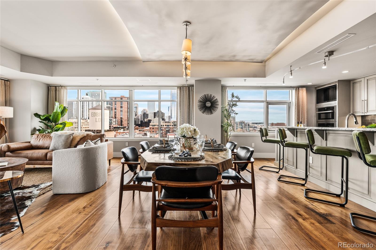
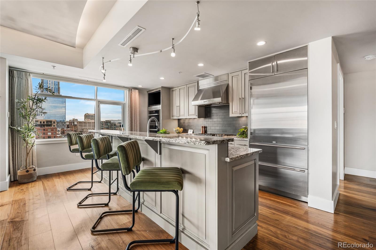
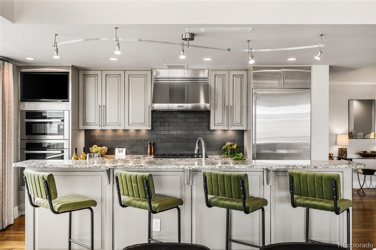
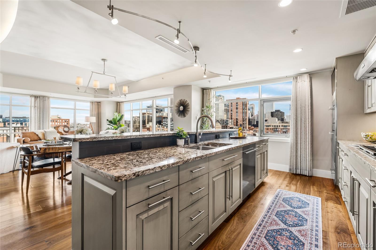
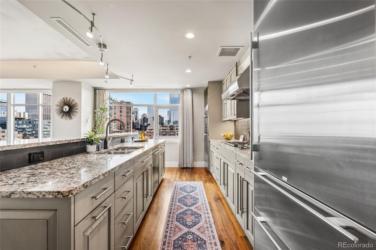
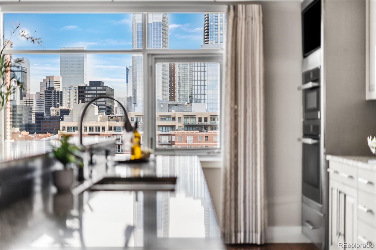

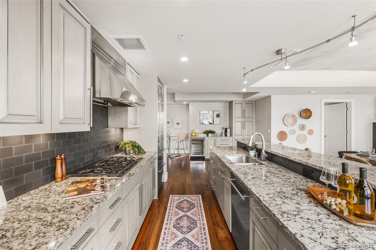
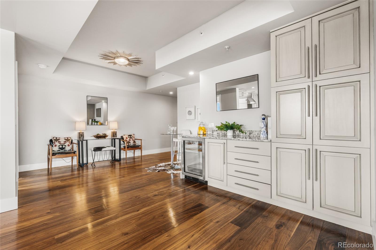
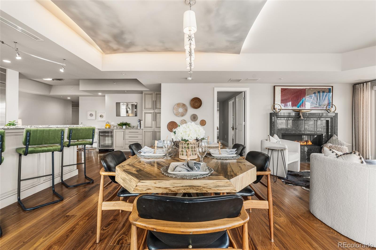
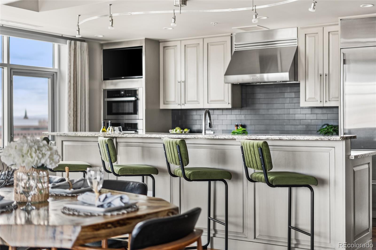
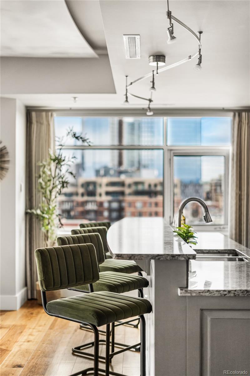
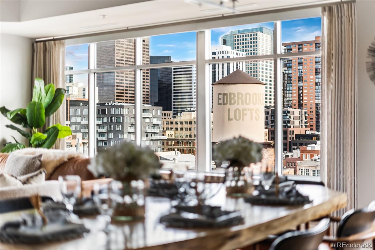
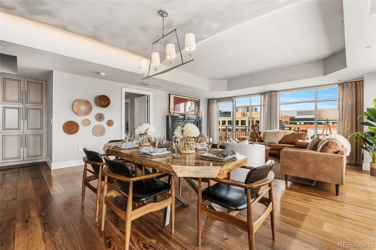
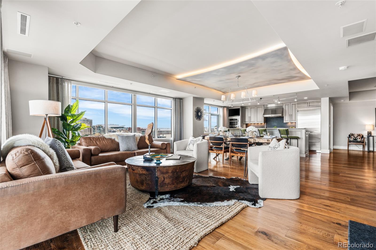
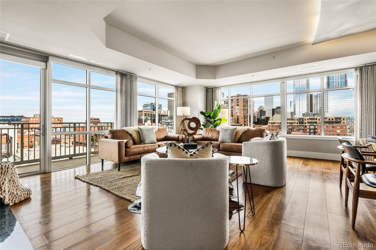
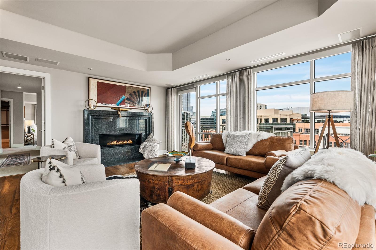
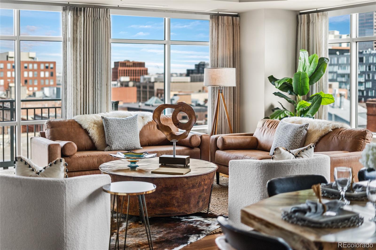
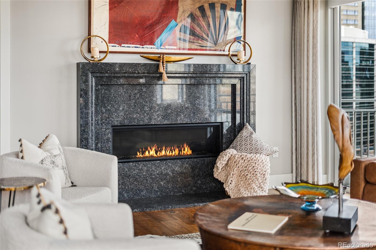
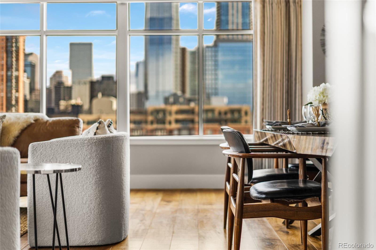
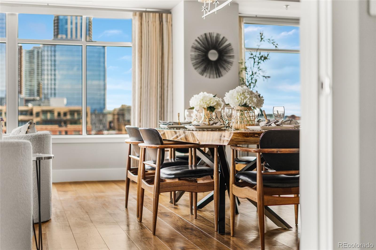
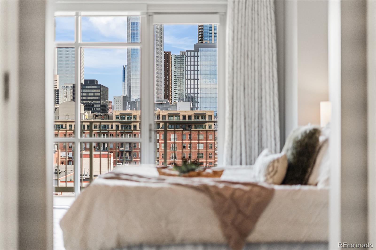
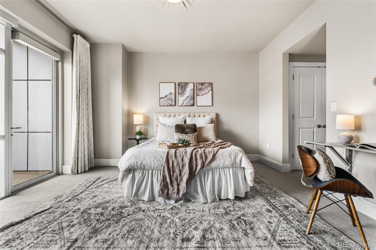
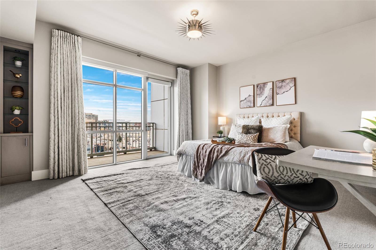
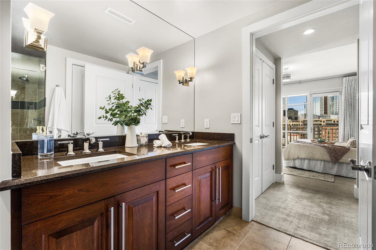
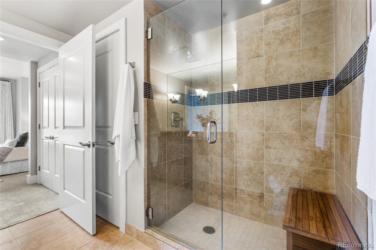
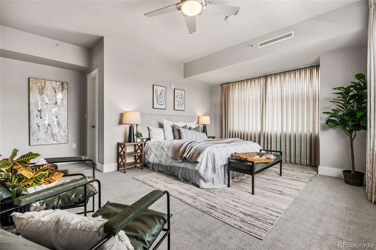
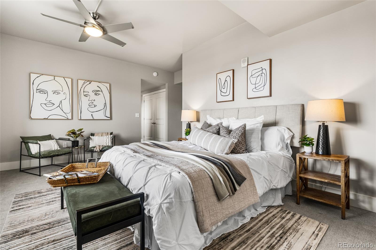
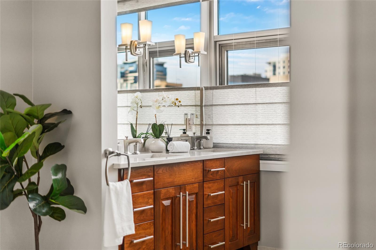
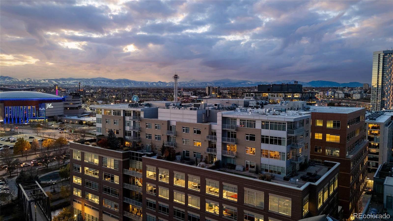
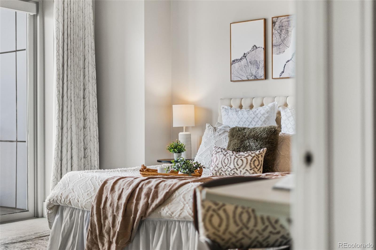
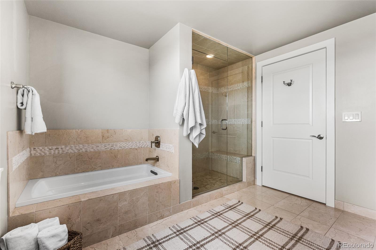
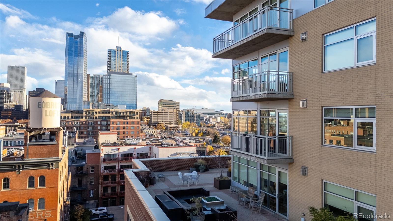
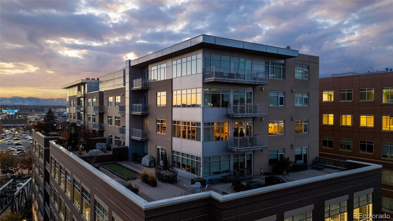
Elevated above the energy of downtown, this exceptional luxury residence delivers panoramic views of the Denver skyline and the Rocky Mountains from not one, but two private balconies. Windows frame breathtaking sunsets, sparkling city lights, and snowcapped peaks, a true front row seat to the best of Denver. Designed for both refined entertaining and everyday comfort, this 2-bedroom, 3-bathroom, plus an office home offers two spacious suites, each capable of serving as a primary retreat. The main primary ensuite is a spa-like escape featuring a steam shower and elevated finishes throughout. The chef's kitchen is appointed with premium Miele appliances, sleek cabinetry, and thoughtful design details. A dedicated coffee and drink bar with a Sub-Zero beverage refrigerator adds an extra touch of luxury for hosting. Remote-controlled window shades, in-unit washer and dryer, and impeccable craftsmanship throughout ensure effortless living. High end wool carpet in bedrooms, custom lighting, built-ins, and a stunning custom marble fireplace create warmth and sophistication at every turn Enjoy the convenience of two private garage parking spaces, a storage unit, a fitness center, and the security of a well appointed building. And the location? Truly unbeatable. Just steps to Denver's most iconic destinations including Union Station, Riverfront Park, Ball Arena, Larimer Square, 16th Street, Coors Field. Plus, the city's best restaurants, cafes, and shopping. This is downtown Denver luxury living at its finest, where views, location, and design align.

Share Property

Location

1411 Wynkoop Street Unit: 806, Denver, CO 80202

Status

For Sale

2008

2008

Year Built

2

2

Total Bedrooms

3

3

Total Bathrooms

2,202

2,202

Sq.Ft.

Living Space
image

Schedule a Tour

We would love to show you our beautiful property. Please select your preferred date and time below. An agent will be in touch shortly to confirm your appointment.

Schedule a Tour

We would love to show you our beautiful property. Please select your preferred date and time below. An agent will be in touch shortly to confirm your appointment.

Thank you for your interest in 1411 Wynkoop Street Unit: 806, Denver, CO 80202. We are reviewing your request and will be in touch shortly!
01

Interior

Total Bedrooms

2

Total Bathrooms

3

Full Bathrooms

2

Half Bathroom

1

Laundry room

In Unit

Flooring

Carpet, Laminate, Stone, Tile

Fireplace
Family Room

Appliances

Bar Fridge, Convection Oven, Cooktop, Dishwasher, Disposal, Dryer, Gas Water Heater, Oven, Refrigerator, Smart Appliance(s), Washer

Other Interior Features

Audio/Video Controls, Built-in Features, Ceiling Fan(s), Five Piece Bath, Granite Counters, High Ceilings, High Speed Internet, Kitchen Island, No Stairs, Open Floorplan, Primary Suite, Quartz Counters, Smart Thermostat, Smoke Free, Sound System, Walk-In Closet(s)
01

Exterior & Building

Story

1

Water Source

Public

Utilities

Electricity Connected, Natural Gas Connected

Roof

Unknown

Lot Features

Cul-De-Sac, Near Public Transit

Parking

Electric Vehicle Charging Station(s), Underground

Heat Type

Forced Air

Air Conditioning

Central Air

Sewer

Public Sewer

Substructure

Structural

HOA Amenities

Elevator(s), Fitness Center, On Site Management, Parking, Security, Storage

Security Features

Carbon Monoxide Detector(s), Key Card Entry, Secured Garage/Parking, Security Entrance, Smoke Detector(s)

Other Exterior Features

Balcony, Lighting
01

Lot & Area

Status

For Sale

Living Area

2,202 Sq.Ft.

Total Area

2,202 Sq.Ft.

MLS® ID

6828220

Type

Condo

Year Built

2008

Architecture Styles

Contemporary

View Description

City,Mountain(s)

Elementary School

Greenlee

Middle School

KIPP Sunshine Peak Academy

High School

Compassion Road Academy

School District

Denver 1
01

Finance

Sales Price

$1,290,000

Real Estate Taxes

$8,200/yr

HOA Fees

$1,180/mo

Zoning

D-LD

Mortgage Calculator

Estimate your monthly mortgage payment, including the principal and interest, property taxes, and HOA. Adjust the values to generate a more accurate rate.
All estimates are provided for informational purposes only. Actual amounts may vary.
$0,000 Your Payment 20 15 65
$0,000 Your Payment

Explore

Let’s connect

Thank you for your message

We will be in touch with you shortly

name

Thank you for your message

We will be in touch with you shortly

Let’s connect

Amy Coloccia

EM

Amy Coloccia

Broker Associate, Real Estate Agent

100075081

Amy is a Michigan native who moved to Colorado in 2011 after graduating from Arizona State University. She started her career as the Executive Assistant to the CEO of a Real Estate investment company, which gave her extensive, in-depth experience in real estate from day one.

Show more